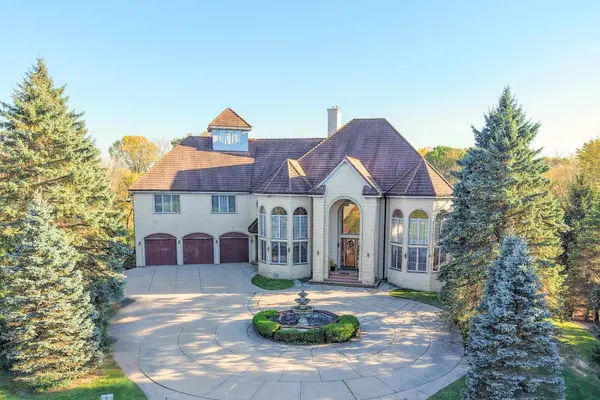
N78W13031 Country Club Ct
Menomonee Falls, WI 53051
- 6 Beds
- 6.5 Baths Full Baths: 6 Half Baths: 1
- 10,096 SqFt
- 1 Lot Size
- 1991 Year Built
GALLERY
PROPERTY DETAIL
Key Details
Property Type Single Family Home
Listing Status Active
Purchase Type For Sale
Square Footage 10, 096 sqft
Price per Sqft $163
Subdivision Country Club Highlands
MLS Listing ID 1984847
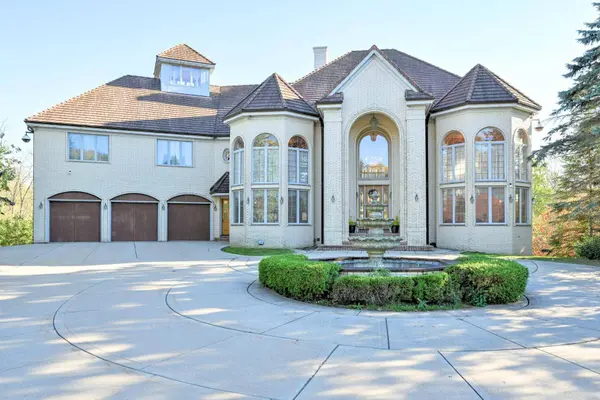
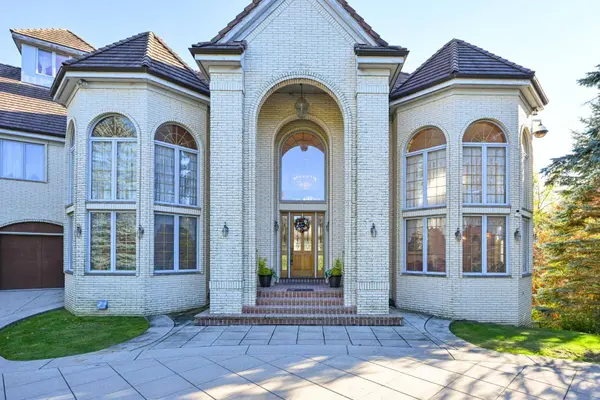
Style Tudor/Provincial
Bedrooms 6
Full Baths 6
Half Baths 1
HOA Y/N 1
Year Built 1991
Annual Tax Amount $16,727
Tax Year 2025
Lot Size 1 Sqft
Acres 1.41
Location
State WI
County Waukesha
Zoning RES
Direction Lilly Rd. north of Good Hope to Fond du Lac Ave. Right (east) on FDL, to Country Club Dr. on the right into the Subdivision, and another right on Country Club Ct. to the home on the right.
Rooms
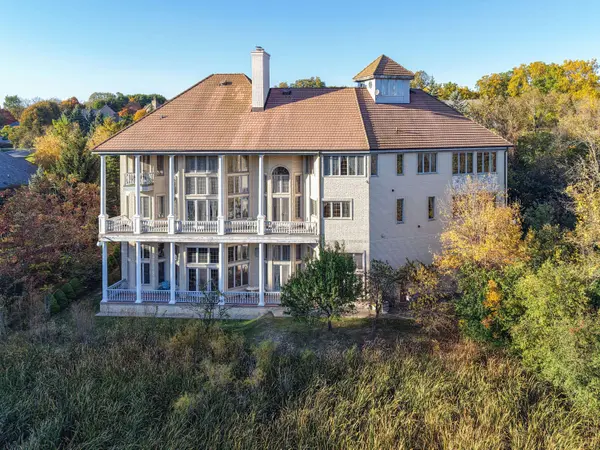
Basement Full, Walk Out/Outer Door, Poured Concrete, Shower, Full Size Windows, 8+ Ceiling, Finished
Building
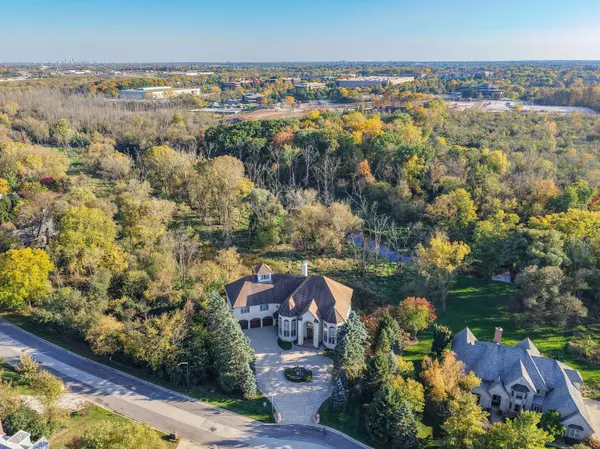
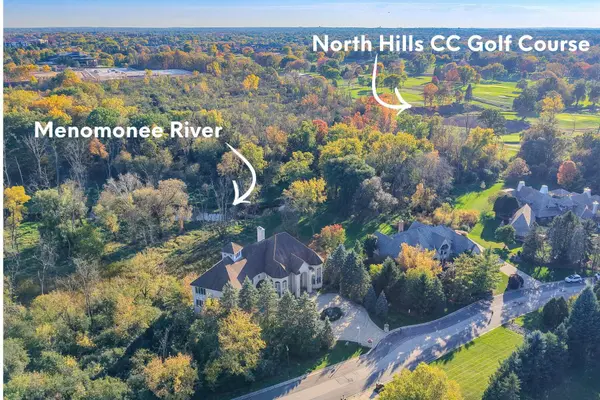
Lot Description Cul-De-Sac, Adjacent to Park/Greenway, Wooded, View of Water, Wetlands
Entry Level Multi-Level,Exposed Basement
Sewer Municipal Sewer
Water Municipal Water
Architectural Style Tudor/Provincial
Level or Stories Multi-Level, Exposed Basement
Structure Type Brick
Interior
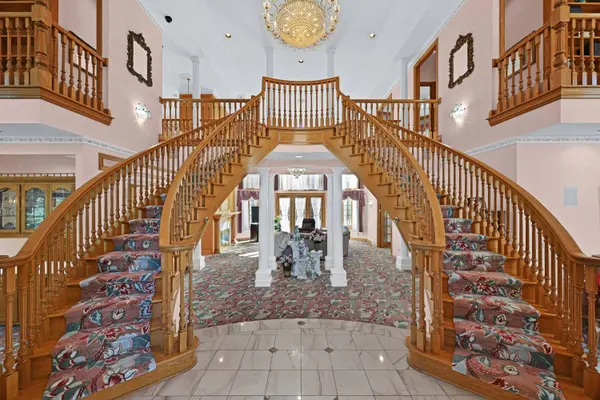
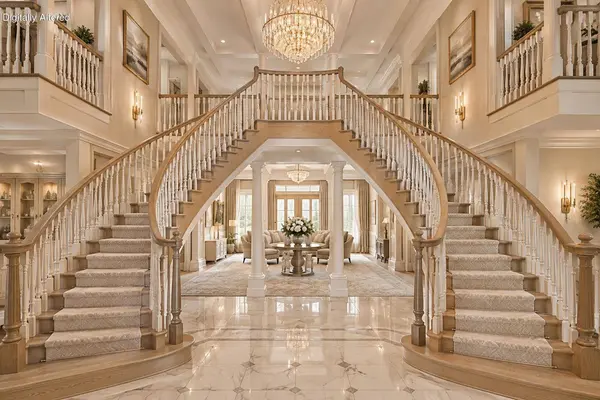
Interior Features Wet Bar, Pantry, Central Vacuum, Kitchen Island, Split Bedrooms, Expandable Attic, Walk-In Closet(s), Vaulted Ceiling(s), High Speed Internet
Heating Natural Gas, Forced Air
Cooling Central Air
Fireplaces Type Gas Fireplace, Natural Fireplace
Inclusions 4 Refrigerators, Mini-Fridge, 2 Dishwashers, 2 Ovens, 2 Microwaves, Ice-Maker, 2 Garbage Disposals, Washer, Dryer, 2 Concrete Lions on Back Patio, 2 Statues in Niches above Front Door, Scaffolding in LL.
Equipment Intercom/Music
Fireplace Yes
Appliance Cooktop, Oven, Refrigerator, Disposal, Dishwasher, Microwave, Washer, Dryer, Other
Exterior
Parking Features Heated, Electric Door Opener, Paved, Parking Space
Garage Spaces 3.0
Garage Description Attached
Pool Indoor Pool
Present Use Subdivision
Accessibility Elevator/Chair Lift, Level Drive, Grab Bars in Bath, Stall Shower, Open Floor Plan, Full Bath on Main Level, Laundry on Main Level, Bedroom on Main Level
Garage 1
Exclusions Sellers Personal Property
Schools
Middle Schools North
High Schools Menomonee Falls
School District Menomonee Falls
Others
Tax ID MNFV0049015001
Security Features Security System
SIMILAR HOMES FOR SALE
Check for similar Single Family Homes at price around $1,650,000 in Menomonee Falls,WI

Active
$854,999
W214N4932 Casey Ct, Menomonee Falls, WI 53051
Listed by Team* Cornerstone Cornerstone Dev of SE WI LLC2 Beds 2.5 Baths 1,962 SqFt
Pending
$949,900
W218N5455 Taylors Woods Dr, Menomonee Falls, WI 53051
Listed by Michael Mierow Mierow Realty5 Beds 3.5 Baths 4,393 SqFt
Active
$1,079,900
N66W21493 Sagebrush Dr, Menomonee Falls, WI 53051
Listed by Joseph Meyer Compass RE WI-Tosa4 Beds 3.5 Baths 3,796 SqFt
CONTACT
